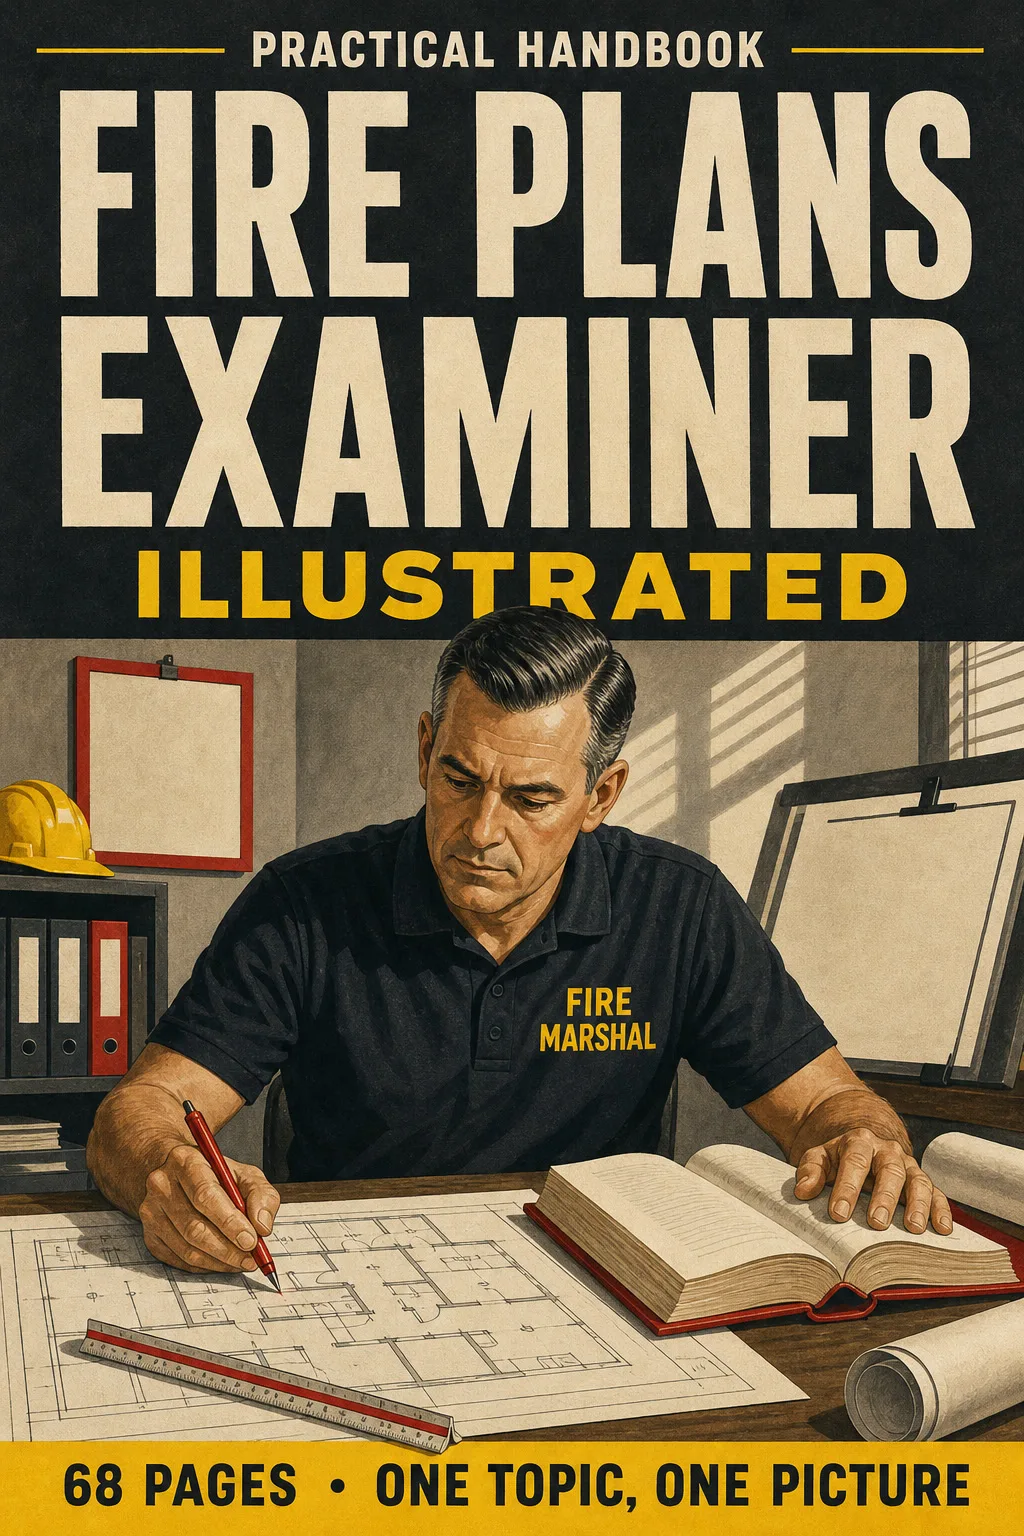
📄 Digital book in PDF · read it on your phone or print it
Occupancy groups, construction types, occupant load, exits and travel distance, rated assemblies and penetrations, sprinklers and standpipes, fire alarm, access roads and hydrants. Every topic has its own page: the drawing first, then what you need to remember. 68 illustrated pages.
🔒 Secure checkout · PDF by email · 30-day guarantee
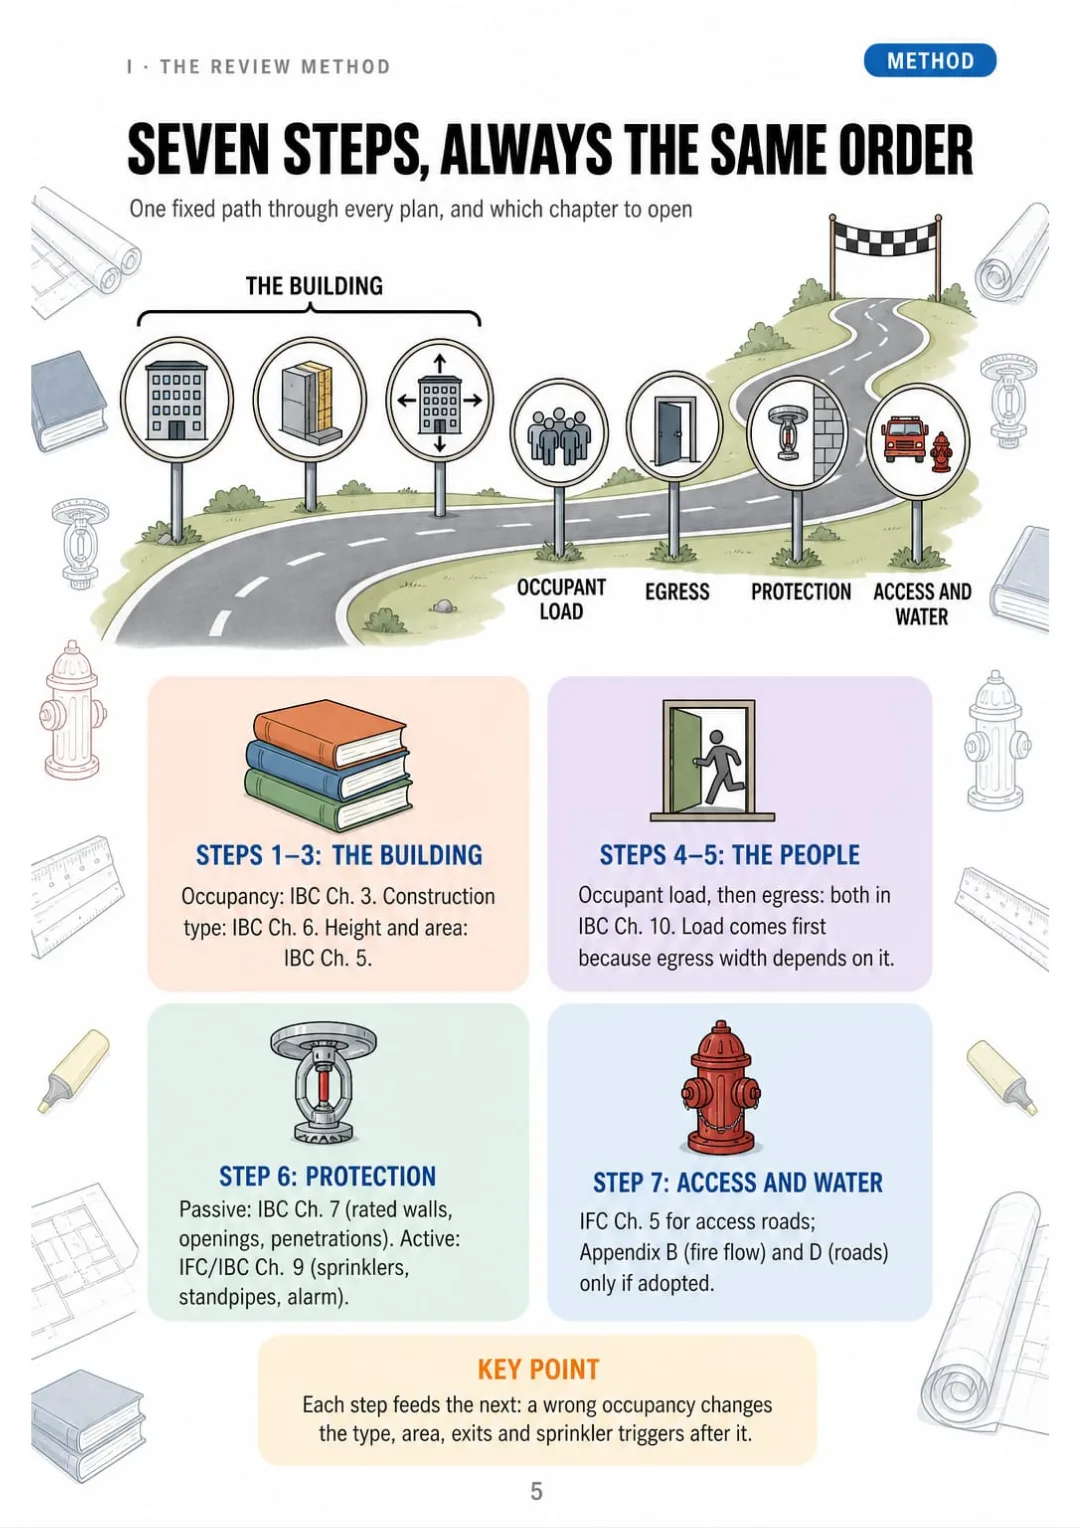
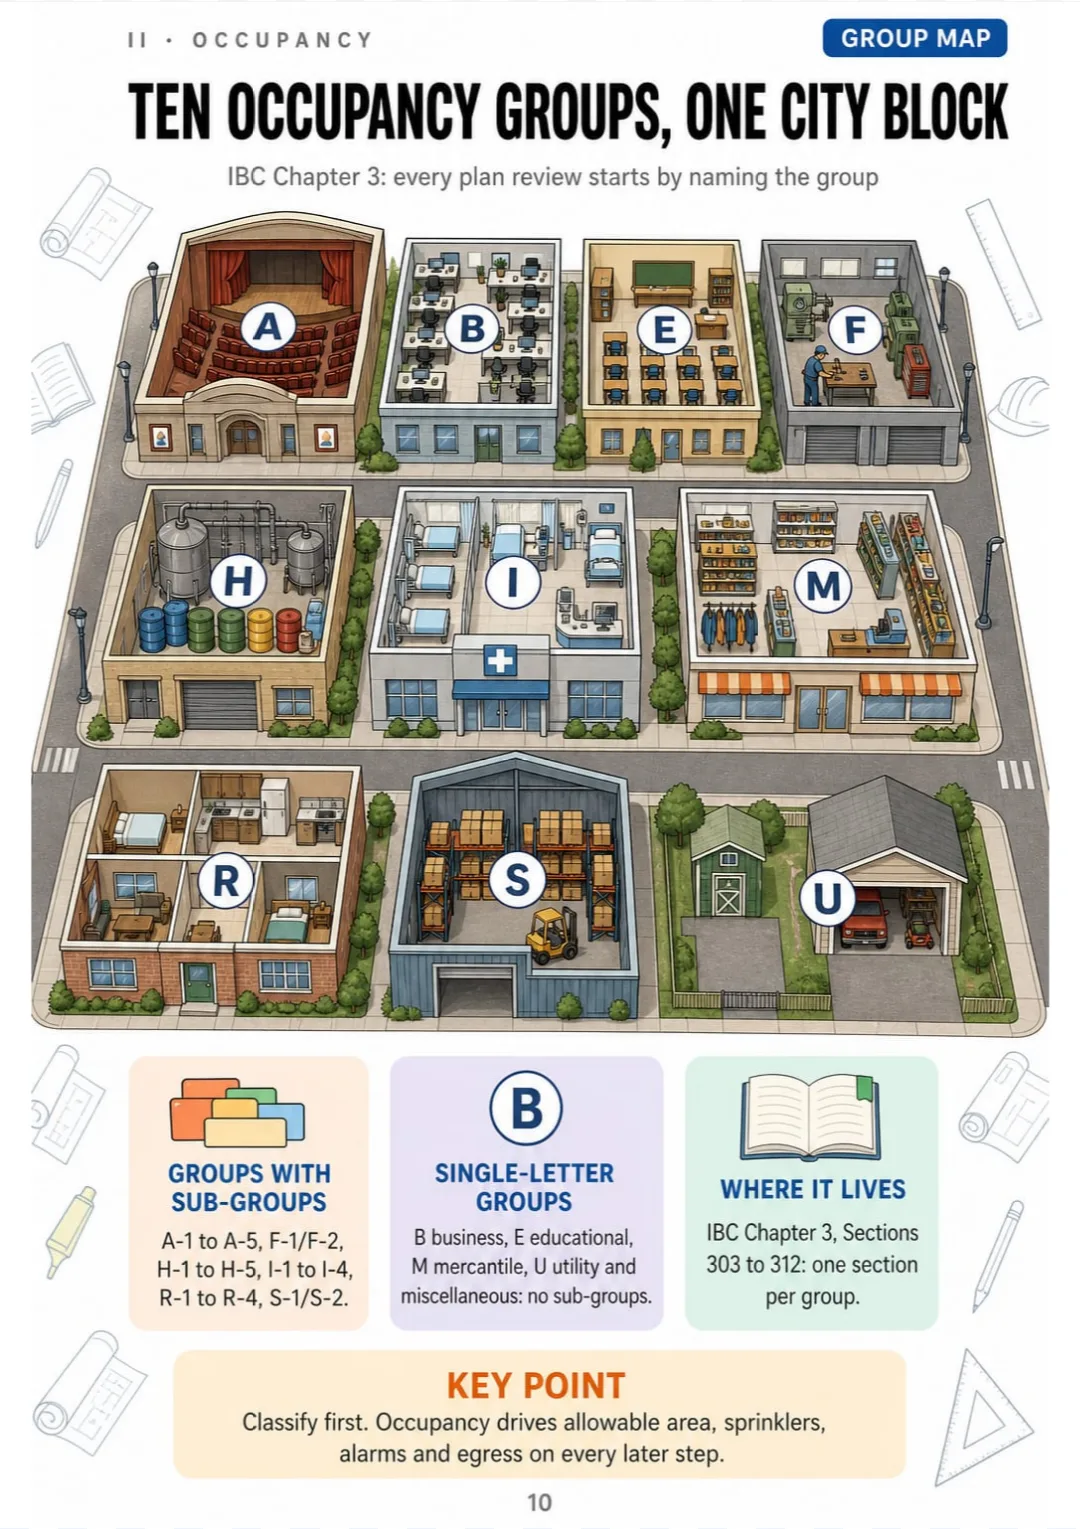
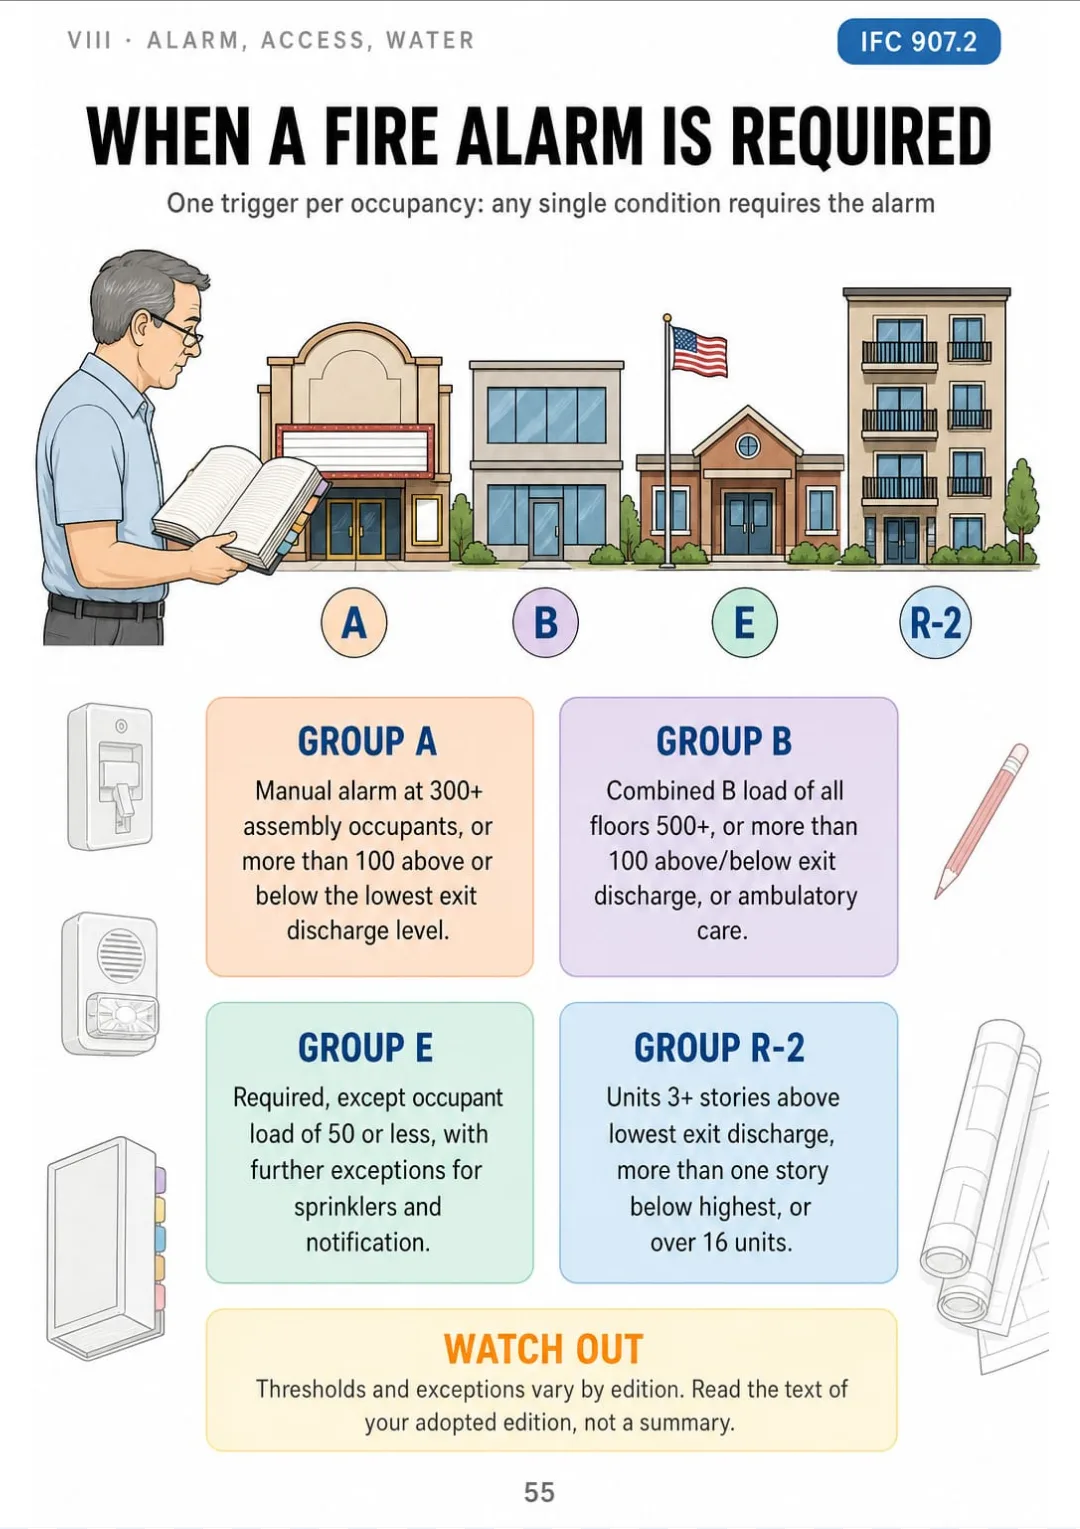
Every page has one large drawing and a box with the numbers and code sections you need to know:


Swipe to see more →
These are real pages from the book. The table of contents is the full one: 9 parts and 64 topics.
You're on the code summary sheet of a plan set. It says Type V-B, and you have to decide whether that building can go three stories with that floor area.
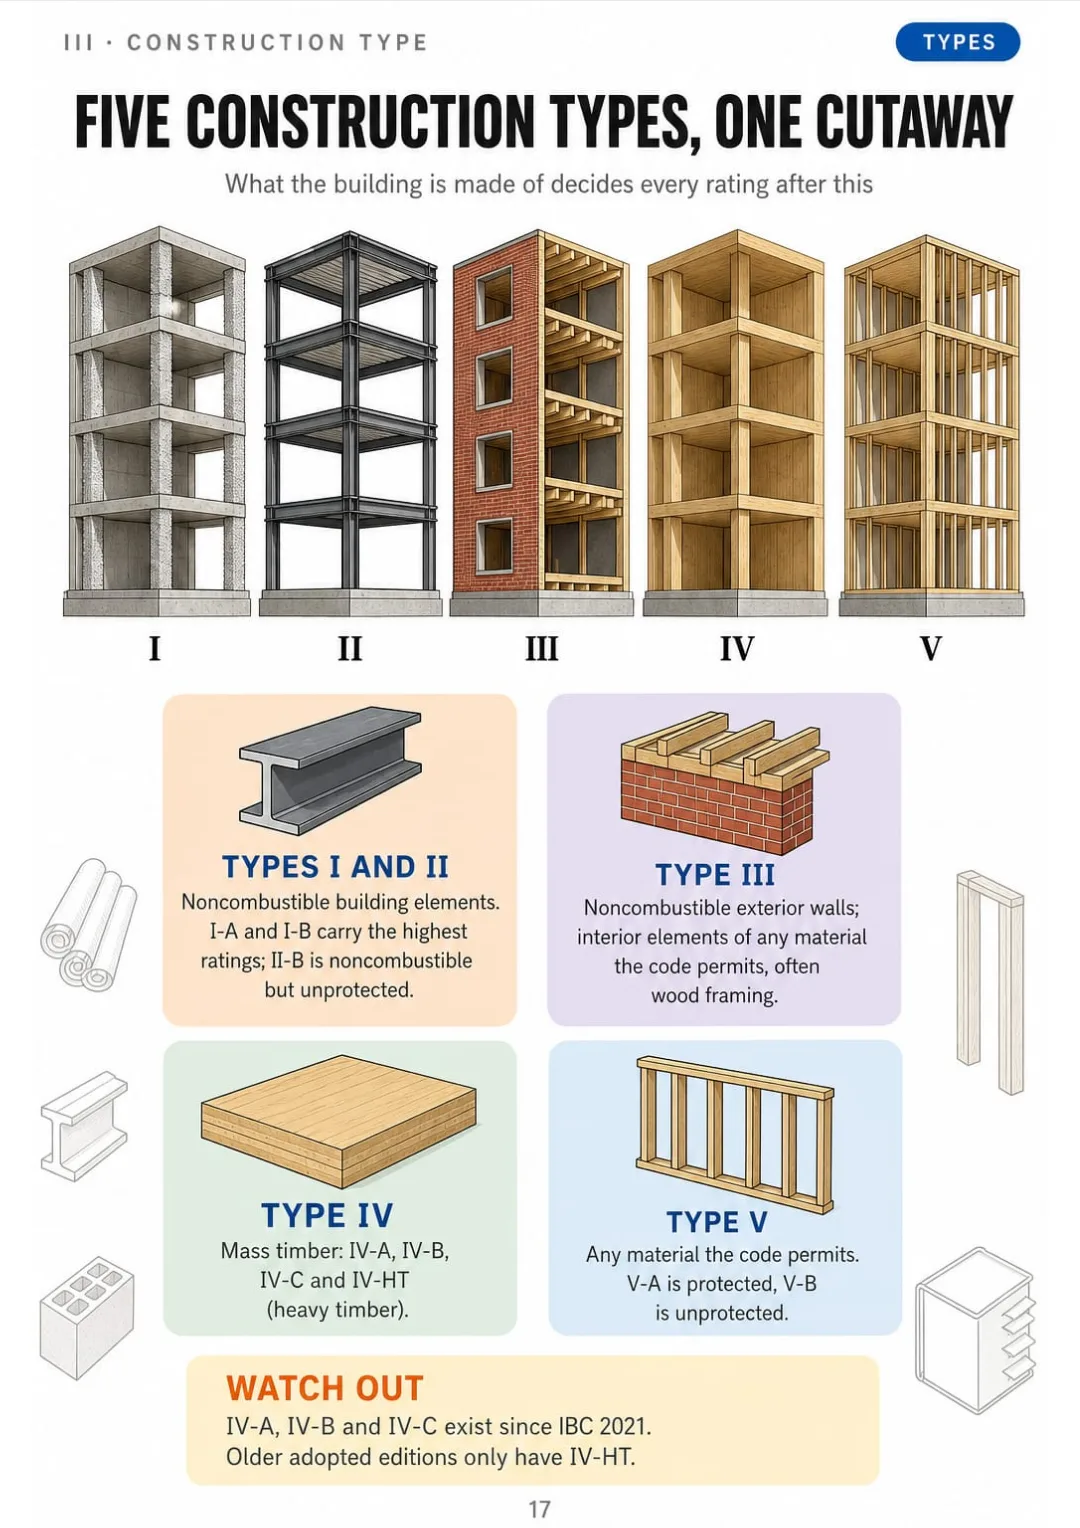
You open the construction types chapter and get five types, A and B subdivisions, a table of hourly ratings and cross-references to other chapters. It's all paragraphs, and nothing shows you what a Type II-A building actually looks like.

In this book the five types are one cutaway drawing: Type I to Type V side by side, noncombustible next to combustible. In II, III and V, A means protected and B means unprotected, and IV-A, IV-B, IV-C and IV-HT each get their own spot.
The rest of the review works the same way: occupancy groups, occupant load, travel distance, rated assemblies, when sprinklers are required. Each one has its own page.
You look at the cutaway, you see where V-B sits, and you check the plan without going back to reread the chapter.

The review method, occupancy, construction type, occupant load and exits, egress components, passive protection, sprinklers and standpipes, fire alarm and access, and the full review put together: 68 pages, all illustrated
Think of it this way:
Plans for a 4,000 sq ft office floor with a training room land on your desk, and the first call is the occupant load, because exits, door swing and hardware all follow from that number.
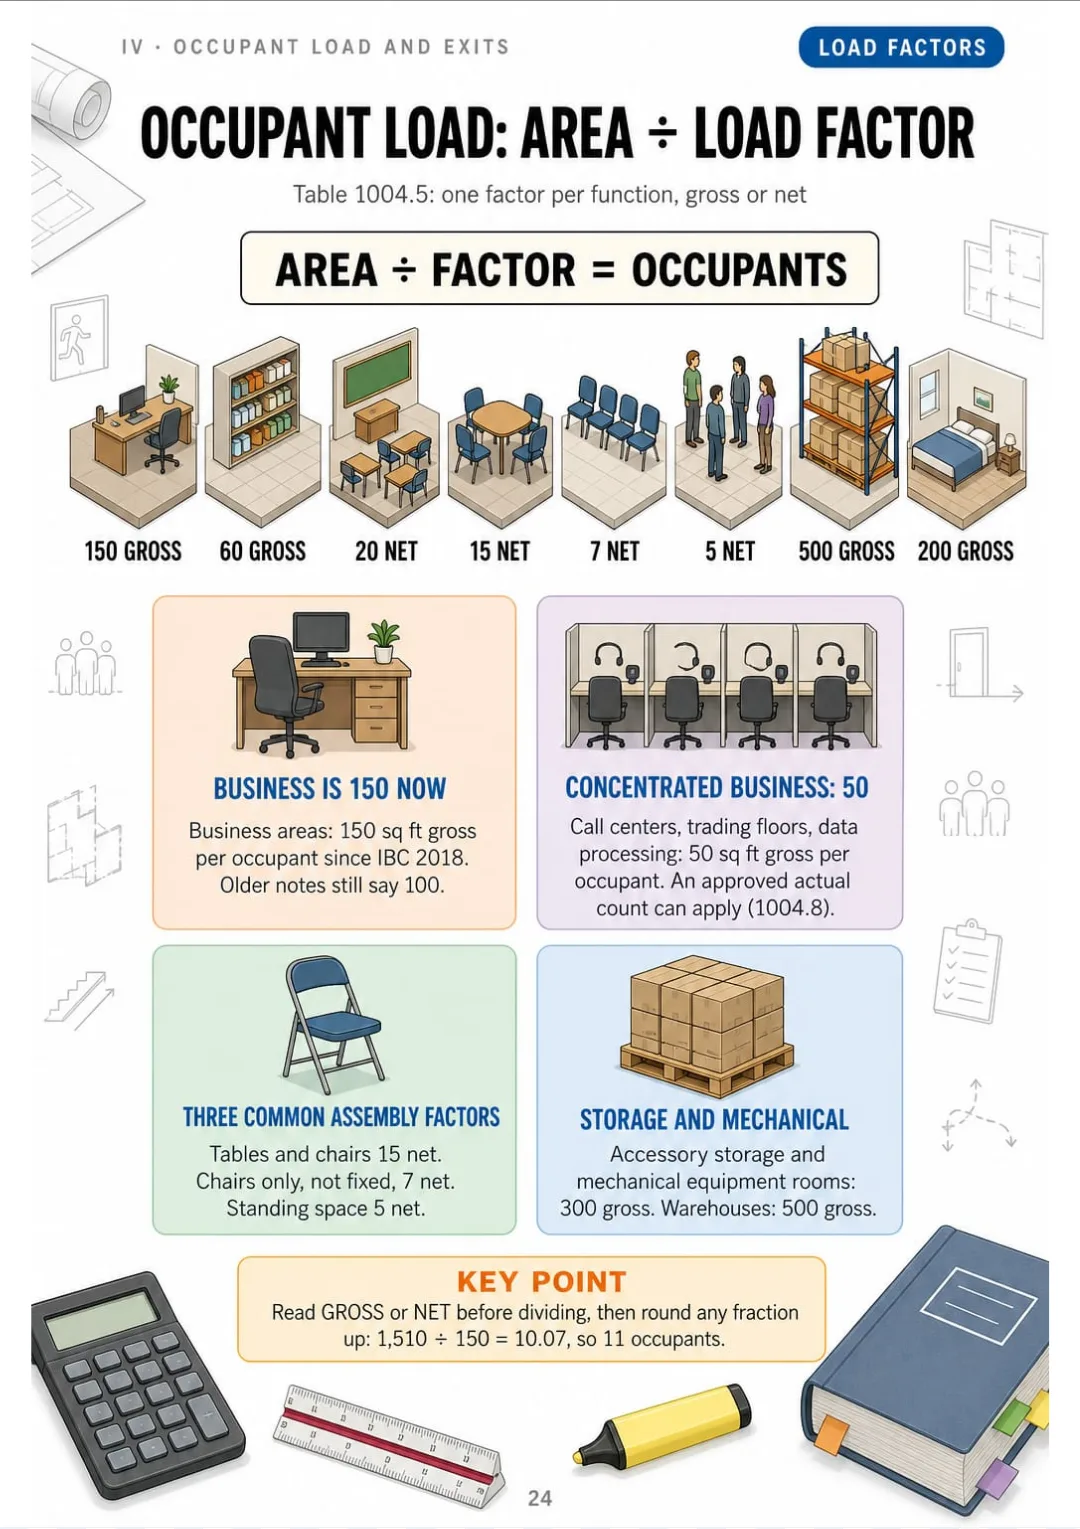
You open the occupant load page and see area ÷ load factor on one row: unconcentrated tables and chairs 15 net, commercial kitchen 200 gross, with gross and net drawn right on the floor plan.

Same with exit separation, travel distance, through-penetrations, sprinkler triggers and access roads: each one on its own page.
Fire Plans Examiner Illustrated is 9 parts and 64 topics, all drawn, and at the end a full walkthrough of a two-story office, the comment letter and a checklist in review order.
What you see drawn, you don't have to memorize.
The seven review steps in a fixed order, which sheet answers what, which code edition applies, the code words that change the answer and how to tab your codebooks.
The ten occupancy groups on one page, Assembly A-1 to A-5, the 50-occupant line, E, I and R, F, S and H, mixed occupancies and incidental uses.
The five construction types in one cutaway, Tables 601 and 602, allowable height and area, the frontage increase worked step by step and fire walls.
Occupant load with gross vs. net, a worked mixed floor, egress width, number of exits, common path, exit separation and travel distance measured on the plan.
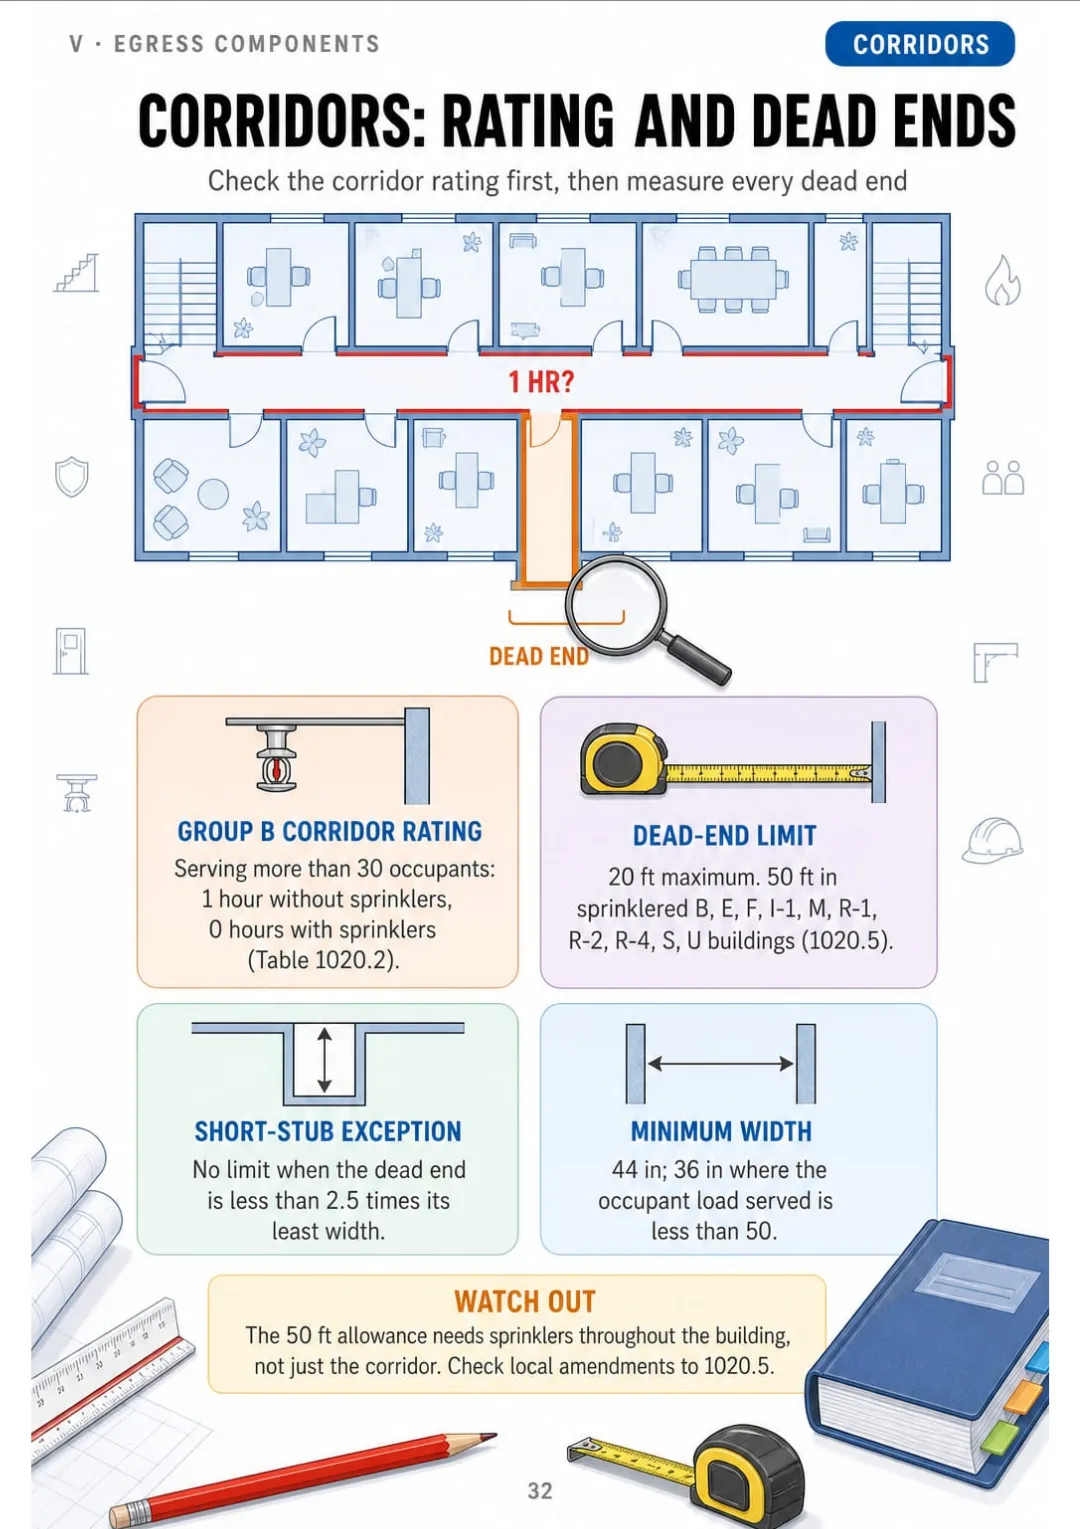
Corridors and dead ends, doors, stairways, interior exit stairways, exit discharge, exit signs and lighting, accessible egress and areas of refuge.
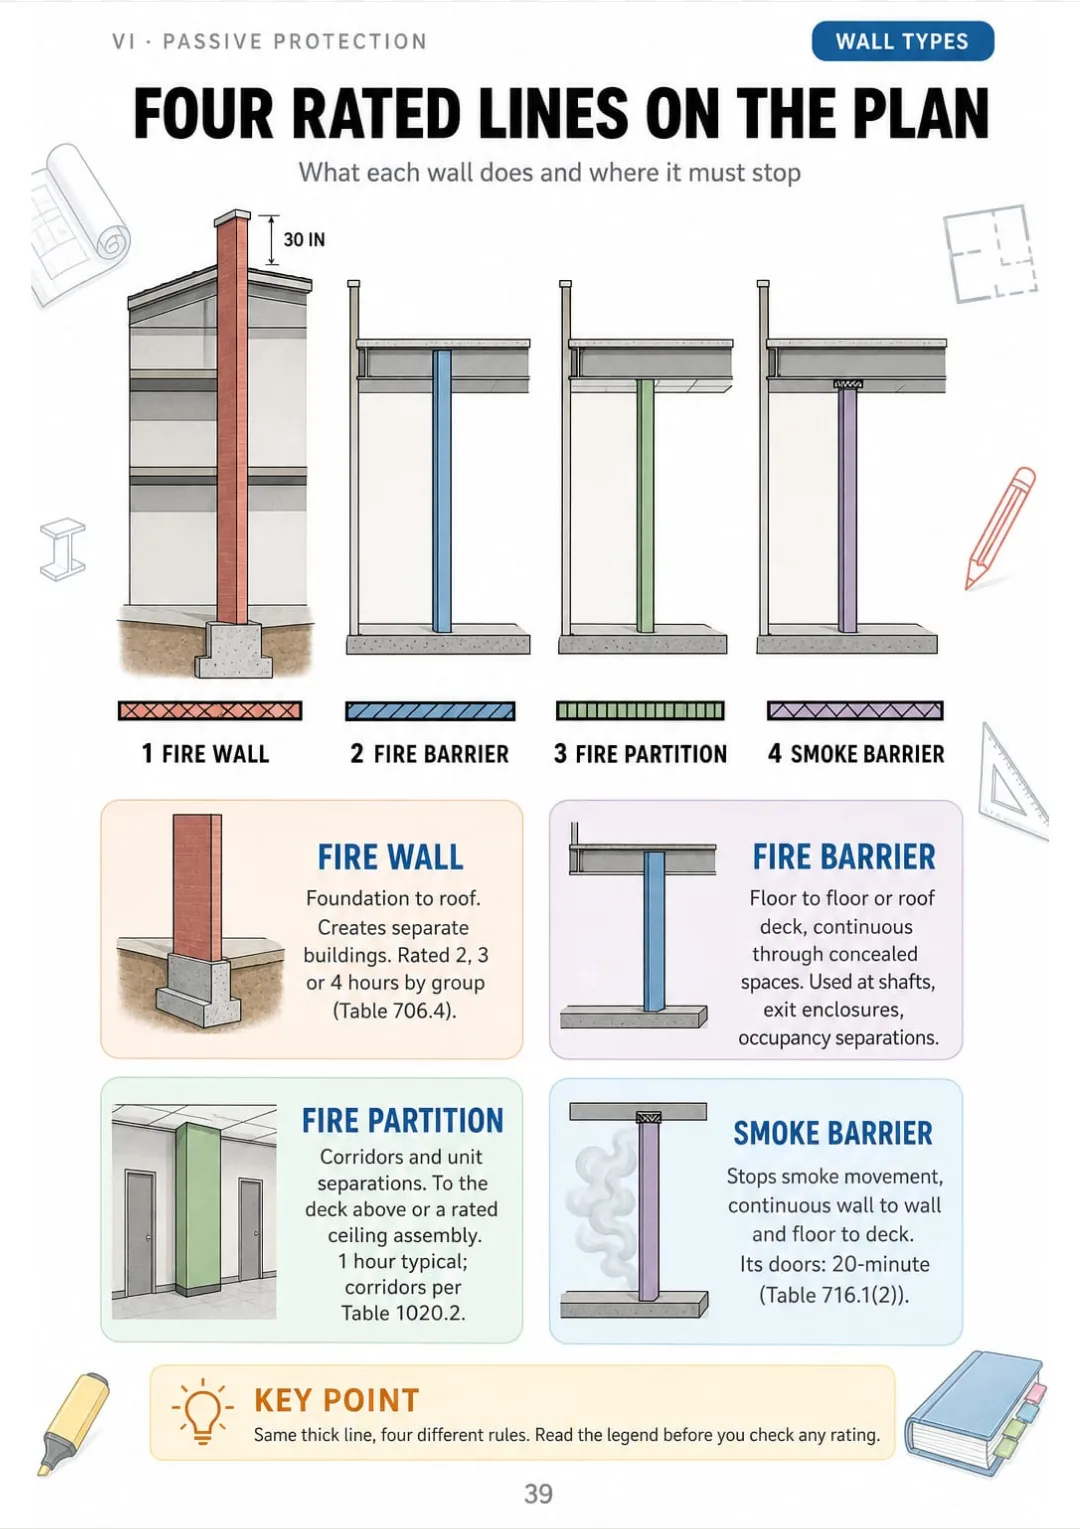
Fire walls, barriers, partitions and smoke barriers, shafts, opening protectives, through- and membrane penetrations, dampers and listed assemblies.
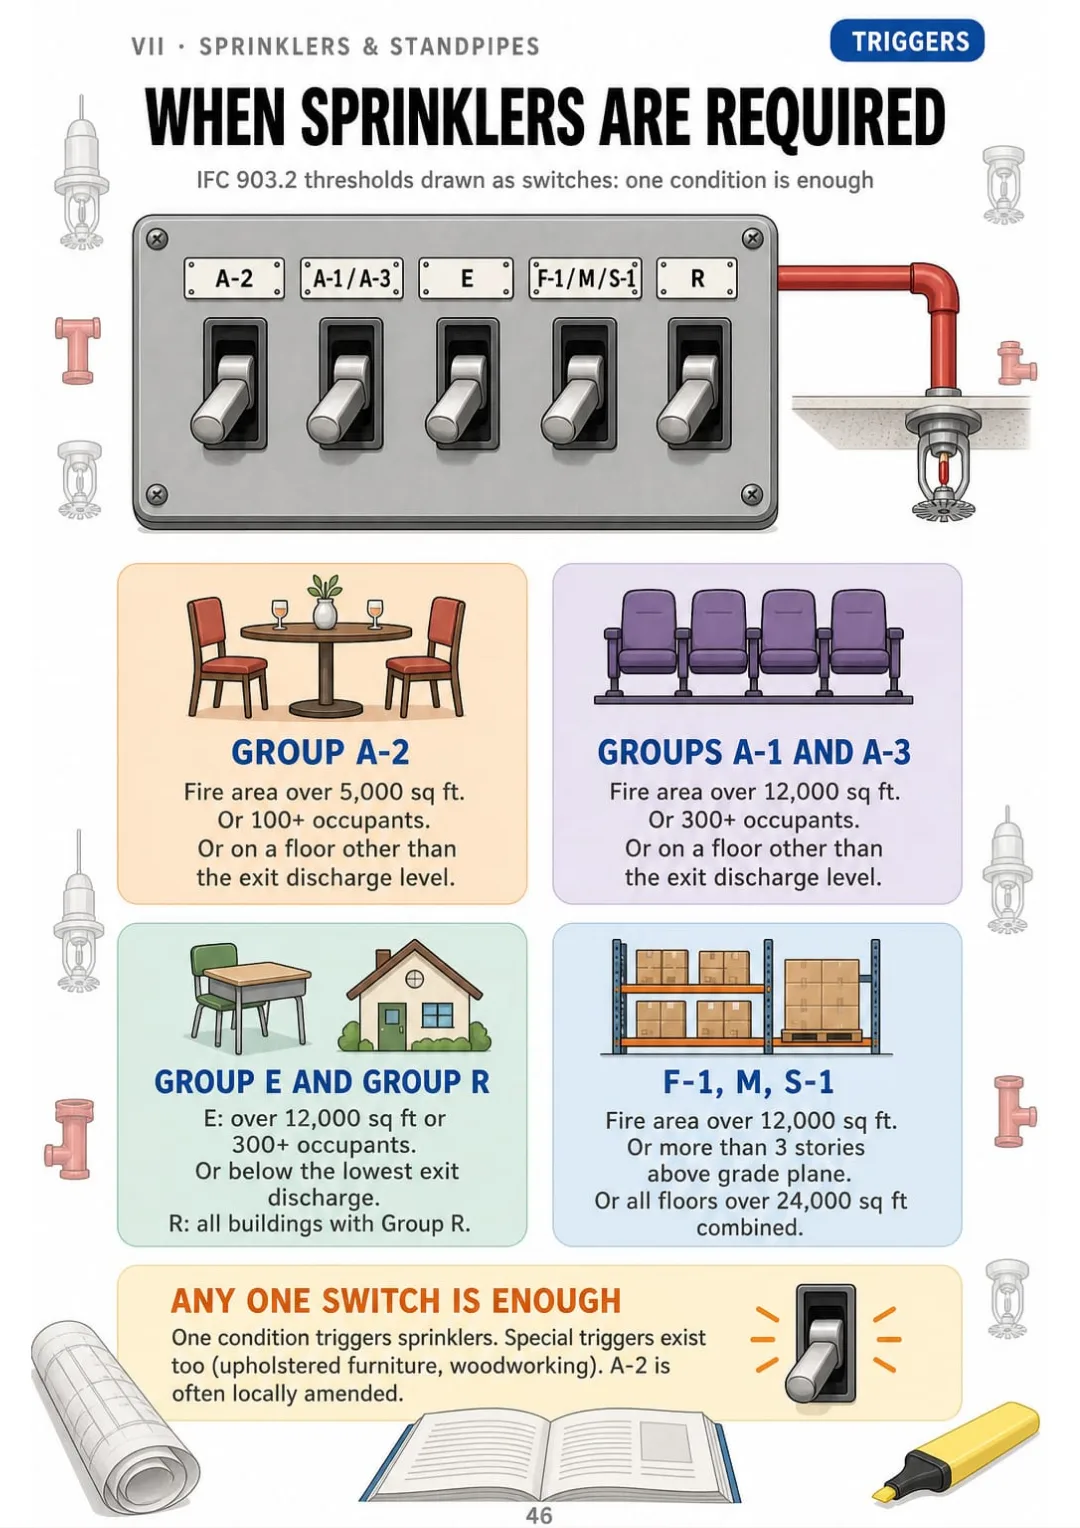
When sprinklers are required, NFPA 13, 13R or 13D, hazard classes, density/area, spacing, hydraulic calcs, standpipes and the fire department connection.
When a fire alarm is required, pull stations and notification, smoke and duct detectors, access roads, turnarounds, aerial access, fire flow, hydrants and key boxes.
Special cases to flag, a full two-story office review, the comment letter, the checklist in review order, the most frequent mistakes and a quick reference.
At the end of the book: A full two-story office review walkthrough, a comment letter guide, a checklist in review order and a where-to-look-it-up quick reference.
Exam-style questions with the answer explained and the code section to look up, so you practice finding things fast, not just memorizing.

The most frequent plan review mistakes, each one drawn wrong and then right, so you catch them on the plans before they reach the field.
📄 This is a digital PDF book sent to your email: nothing is printed or shipped.
PDF by email: We email you Fire Plans Examiner Illustrated as a PDF, together with the two free books. It's a single payment: no installments, no extra charges.
Each topic is one drawn page in the same order as a real review, so every night of study picks up where the last one ended.
Every number comes with its code section, so in an open-book exam you know which book and which chapter to open.
You keep the method on your desk: occupancy, construction type, occupant load, egress and protection, checked in the same order on every set.
📄 This is a digital PDF book sent to your email: nothing is printed or shipped.
Try Fire Plans Examiner Illustrated for 30 days, bonus books included.
We refund everything if the file won't open, if the book isn't what you see here, if you were charged twice or if the email doesn't arrive. Just email us.
You pay once. No subscriptions.
Yes. It doesn't explain what a sprinkler is. It shows how an examiner reads the plans, in a fixed order, with the code section for each check.
From the IBC and IFC (2021 and 2024 editions) and NFPA 13, 13R, 13D, 14, 72 and 10, cross-checked against the ICC Fire Plans Examiner exam bulletin. Every number comes with its section so you can check it against your adopted edition and local amendments. If your jurisdiction is still on an older edition, such as 2018, some section numbers and thresholds may differ: check each one in your adopted code.
No. It's an independent study book. It doesn't reproduce code text or tables: it explains them and tells you where to find them. It isn't a course, and it doesn't come with a certificate or continuing education credits.
No. The exam is taken with the official codes only, so this book doesn't go into the testing room, and the edition your AHJ adopted always governs. What you bring in is your own codebooks: part 1 shows how to tab them in review order, so you know which book and chapter to open.
No. They're written for this book, with the answer explained and the code section to look up. They aren't official exam questions.
The book and the 2 bonus books come as a PDF by email, to the address you enter at checkout.
No. It's a one-time payment.
Yes. The PDF is ready to print, so you can keep it at the office or next to your codebooks.
You have 30 days. We refund everything if the file won't open, if the book isn't what you see on this page, if you were charged twice or if the email doesn't arrive: just email us.
No more rereading chapters that don't stick.
Types I to V in one cutaway, and you've got it.
You walk into the exam knowing where everything is.
Drawings make studying faster.
The book is right below.
One-time payment: US$ 27 · Guarantee: 30 days · PDF by email
YES, I WANT FIRE PLANS EXAMINER ILLUSTRATED FOR US$ 27📄 This is a digital PDF book sent to your email: nothing is printed or shipped.